
100 Keyes, 1926 - 2026
SIGN UP Login/Register
442 Pendleton Drive, Venice, FL 34292 Photo

38 Total Photos [Click to View All]

442 Pendleton Drive Venice, FL 34292
$299,900
  • Beds
    2
  • Baths
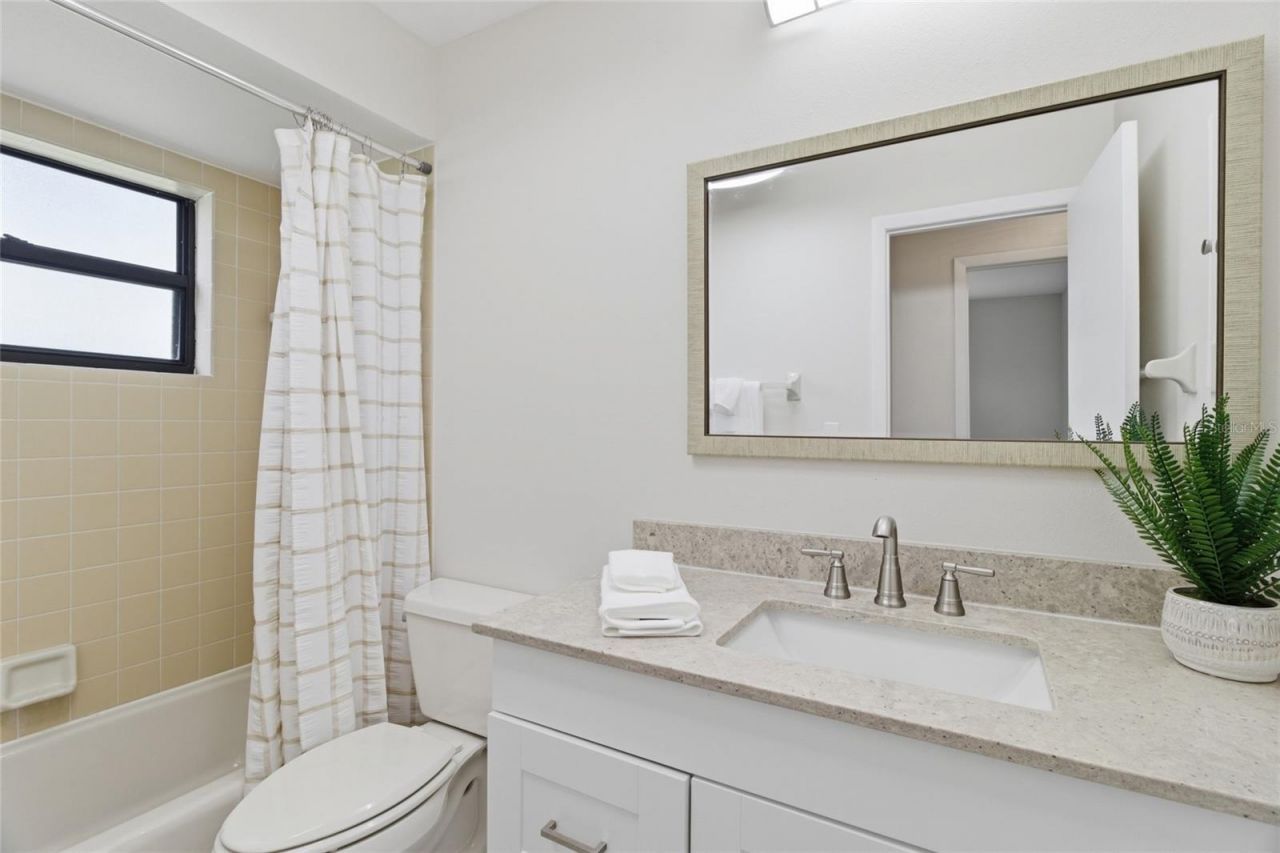
    2 full
  • Total Square Feet
    1,128
  • Lot Size
    0.12 acre(s)

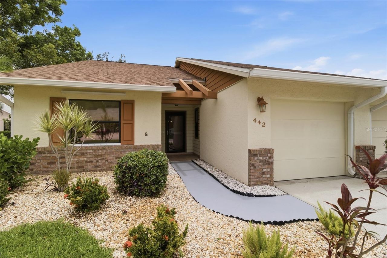
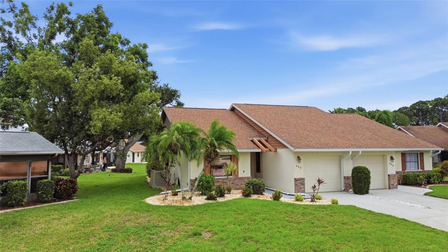
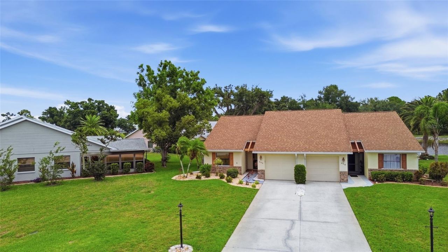
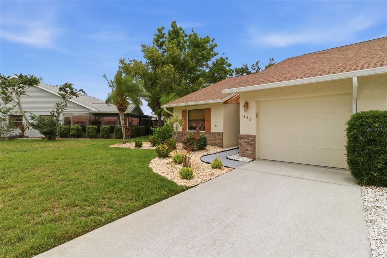
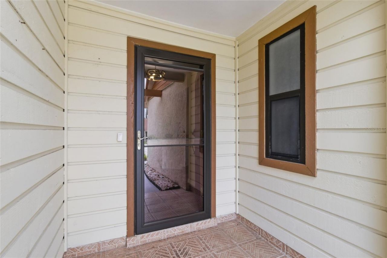
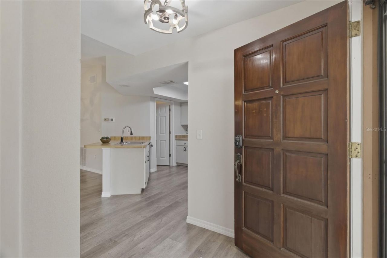
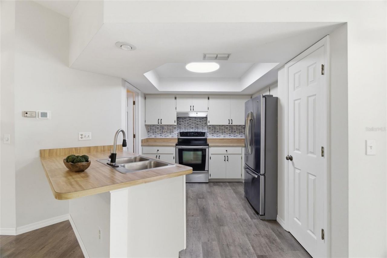
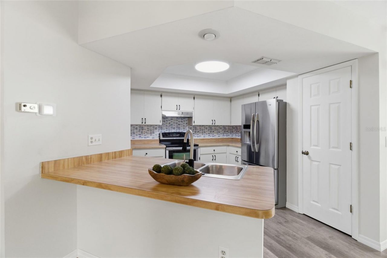
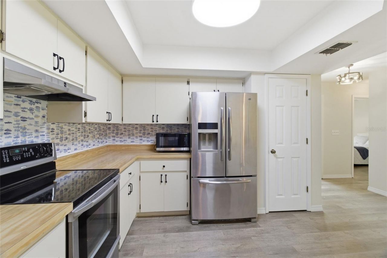
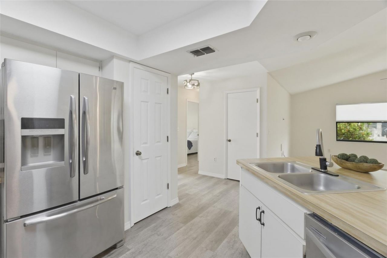
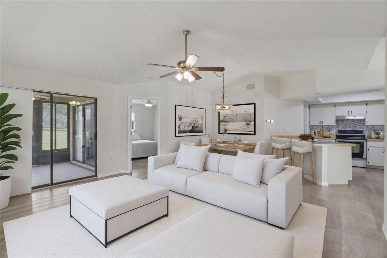
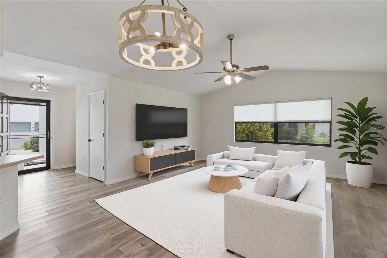
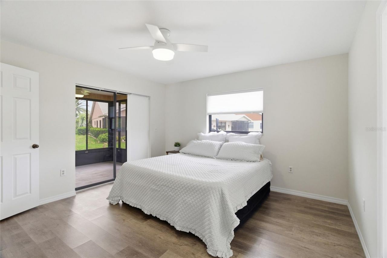
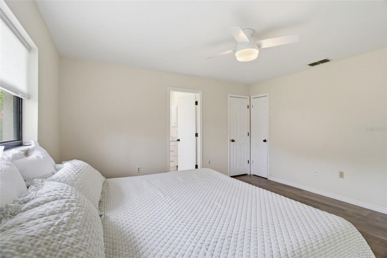
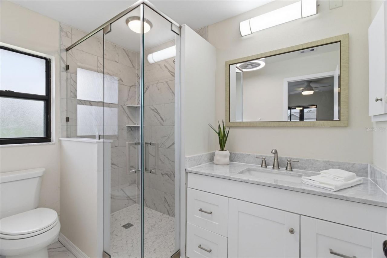
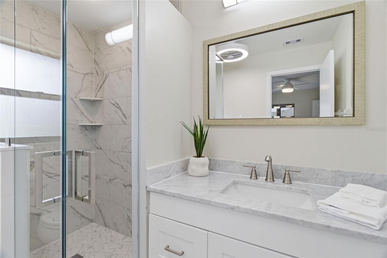
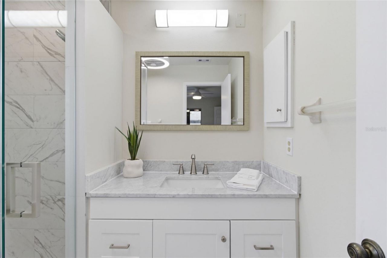
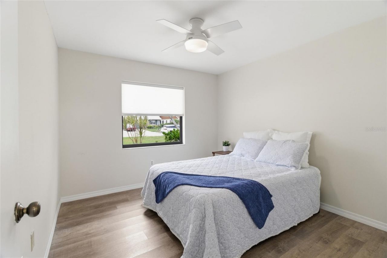
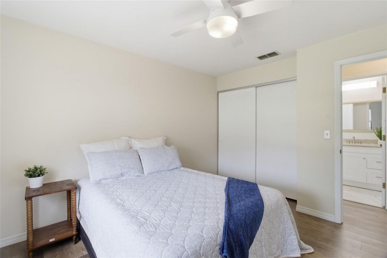
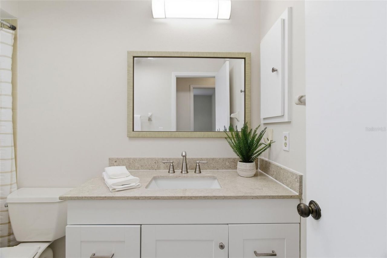
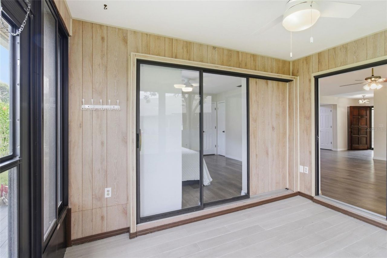
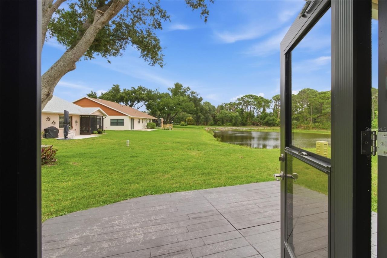
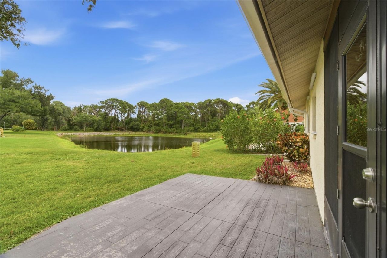
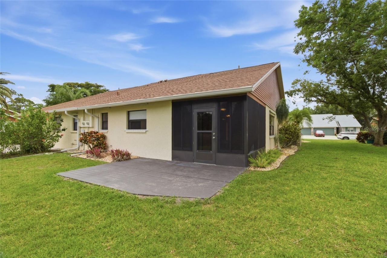
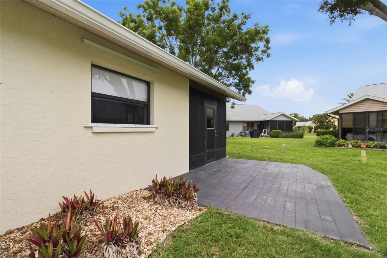
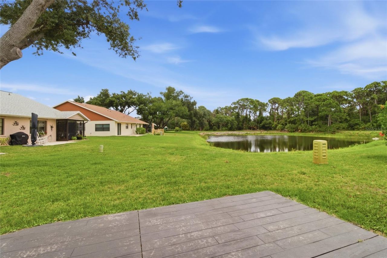
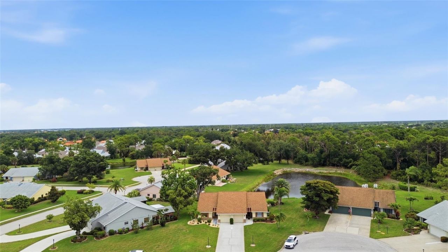
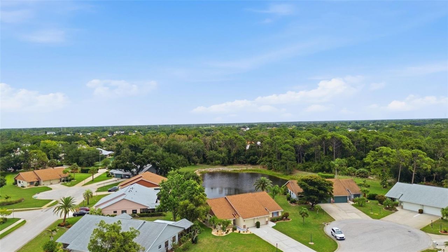
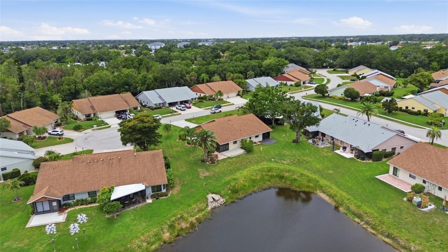
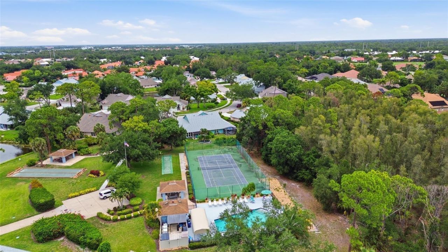
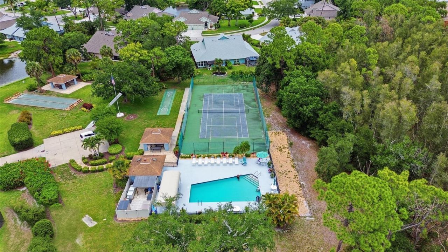
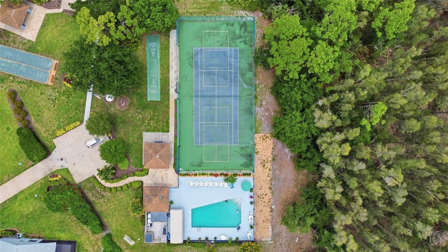
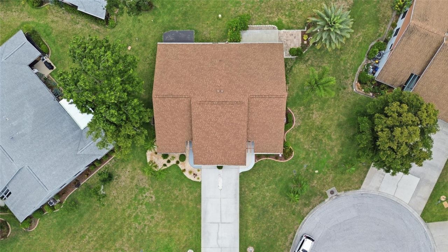
Virtually Staged. Welcome to easy Florida living in this beautifully maintained 2-bedroom, 2-bath home with a 1-car garage, perfectly positioned on an oversized lot with a rare water view. Offering a blend of comfort, updates, and affordability, this property is located in a desirable community with a LOW HOA fee that includes cable, access to the community pool, and tennis courts.Inside, you'll find luxury vinyl flooring throughout and tastefully updated bathrooms, creating a fresh and modern f...

View More

Property Summary

MLS Number: A4695822
Status: Active
Days on Market: 46
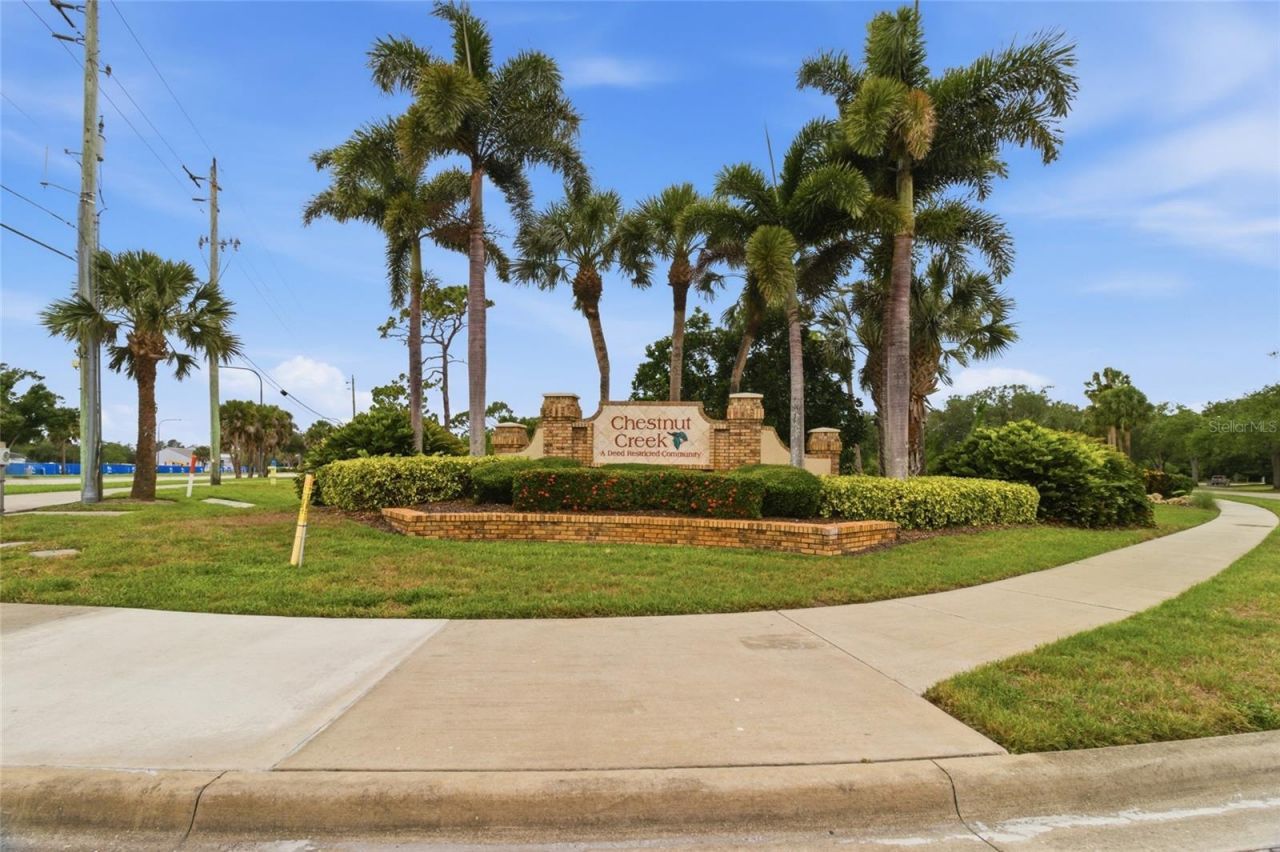
Subdivision: CHESTNUT CREEK VILLAS
County: Sarasota
Bedrooms: 2
Total Square Feet: 1,128
Price Per Sq. Ft.: $266
New Constuction: No
Waterfront: No
Property Type: Residential - Condominium
Cooling: Central Air, Humidity Control
Garage: 1 car attached
Heating: Central, Heat Pump
Lot Size: 0.12 Acres
Roof Type: Shingle
Stories: 1.0
Year Built: 1986
Taxes: $3,212
HOA Y/N: Yes

Featured Amenities

Ceiling Fans(s)
Eat-in Kitchen
Living Room/Dining Room Combo
Open Floorplan
Primary Bedroom Main Floor
Thermostat
Vaulted Ceiling(s)
Walk-In Closet(s)
Window Treatments
Pool
Shuffleboard Court
Tennis Court(s)

Property Details

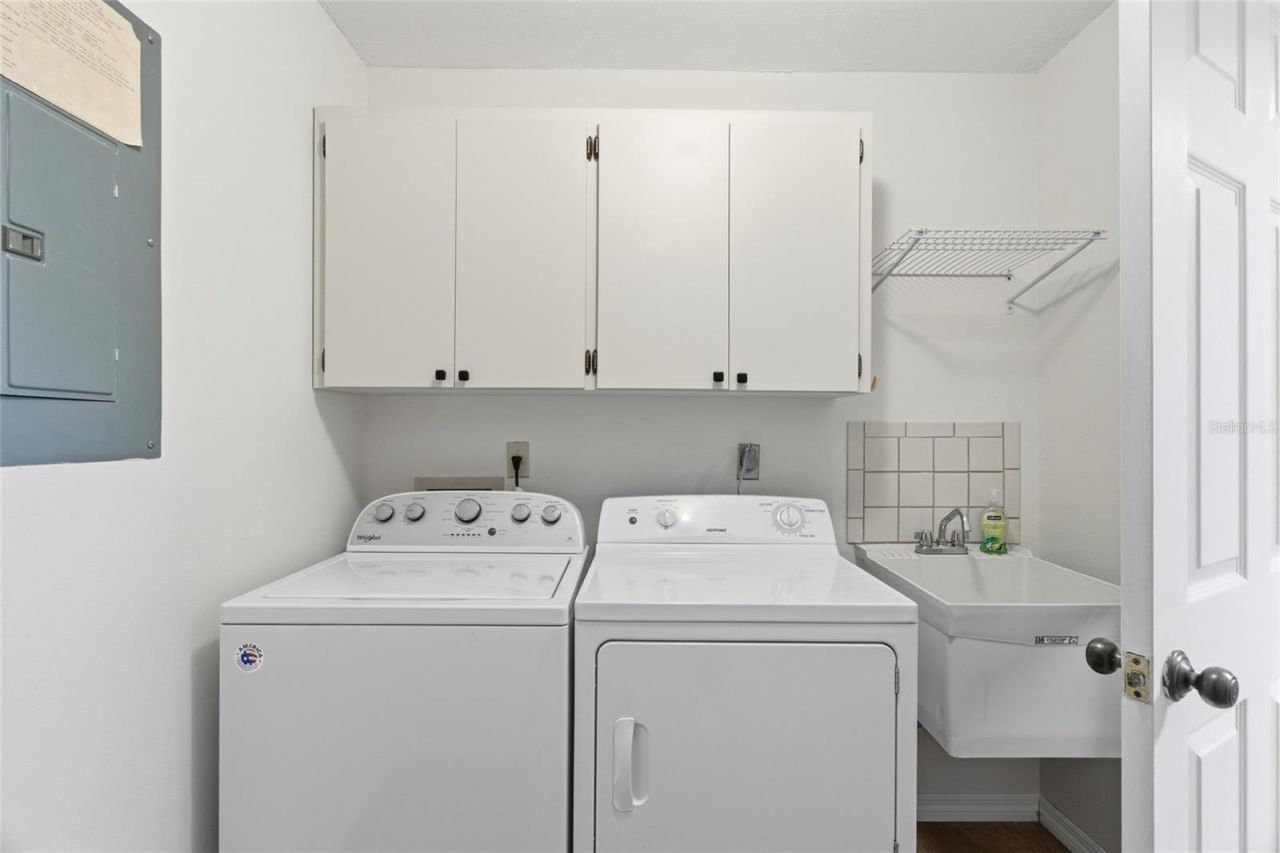
Appliances: Dishwasher, Disposal, Dryer, Electric Water Heater, Microwave, Range, Refrigerator, Washer
Community Features: Buyer Approval Required, Community Mailbox, Deed Restrictions, Irrigation-Reclaimed Water, Pool, Sidewalks, Tennis Court(s)
Days on Site: 46
Directions: East on Center Rd, Left on Chestnut Creek, Right on Pendleton Dr.
Exterior: Block, Stucco
Outdoor Features: Hurricane Shutters, Rain Gutters, Sliding Doors
Flood Zone Code: X
Flooring: Luxury Vinyl, Tile
Foundation: Slab
Garage Dimensions: 13x23
Home Warranty Y/N: No
Listing Terms: Cash, Conventional
Lot: Cul-De-Sac, In County, Oversized Lot, Sidewalk, Paved
Lot Dimensions: 0.12
Number of Pets: 2
Other Equipment: Irrigation Equipment
Ownership: Fee Simple
Pets Allowed: Yes
Property Attached Y/N: No
Property Sub-Type: Villa
Senior Community: Yes
Sewer: Public Sewer
Showing Instructions: Coming Soon - Allowing Showings, ShowingTime
Special Sale Provisions: None
Utilities: Electricity Connected, Public, Sewer Connected, Sprinkler Well, Water Connected
Water: Public
Water Access Y/N: No
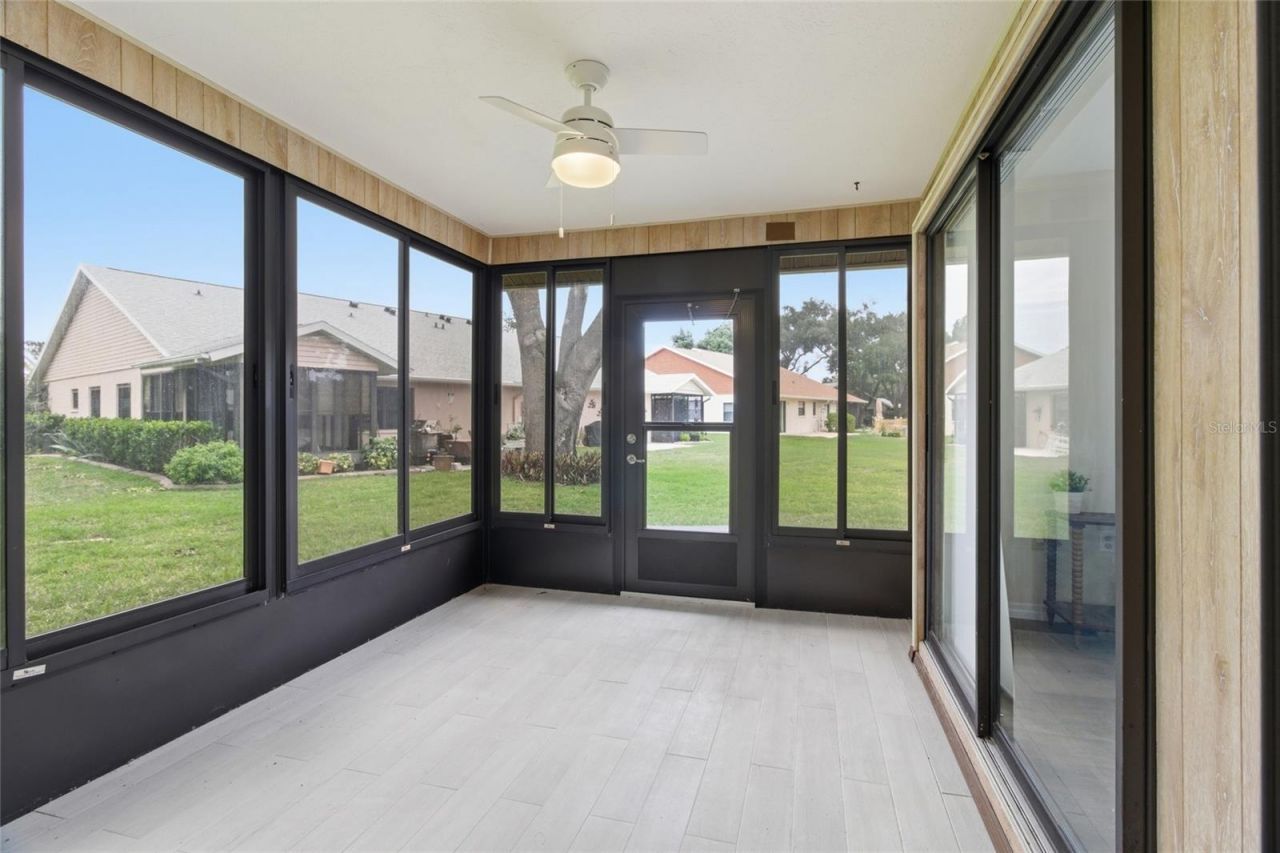
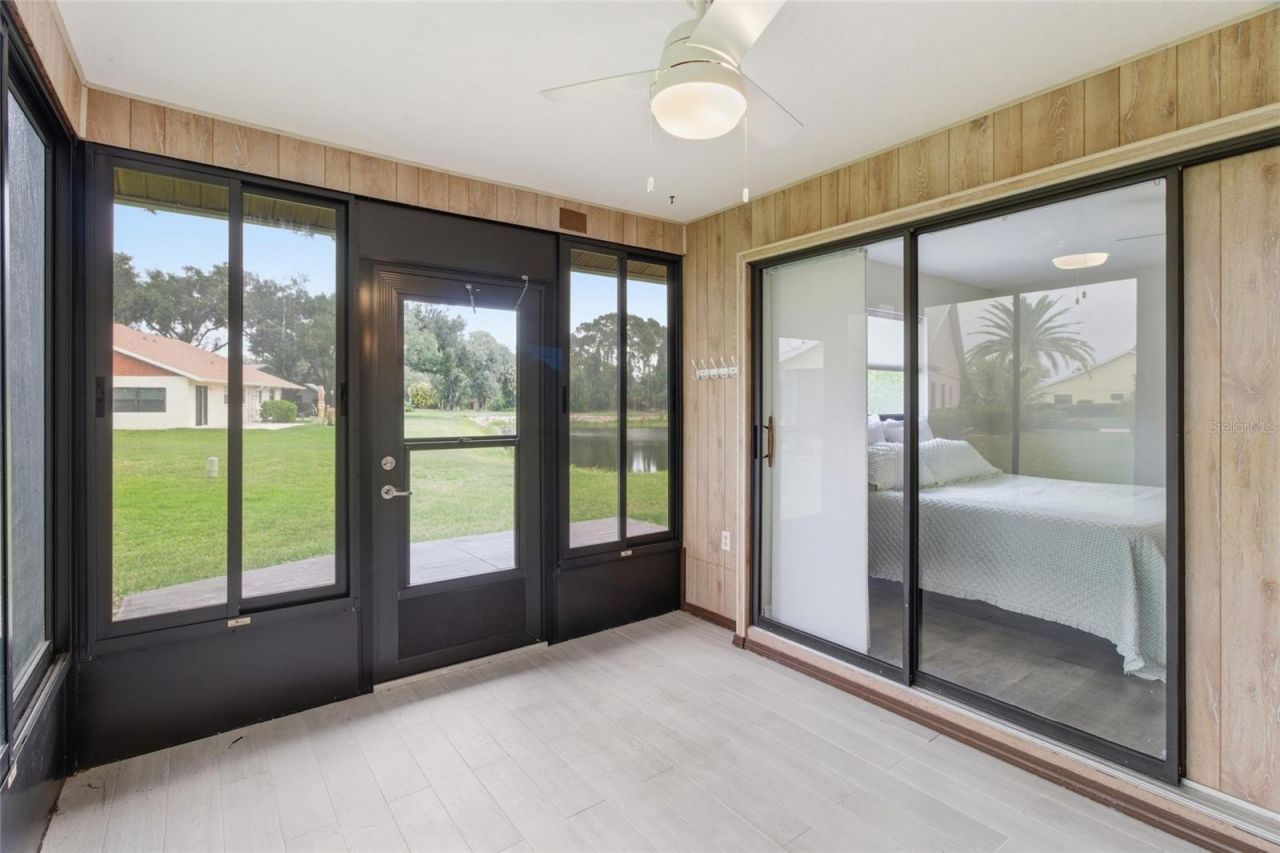
Water View: Lake
Zoning: RSF1
Construction: Block,Stucco

Room Sizes

Living Room: 18x14
Dining Room: 15x9
Kitchen: 11x10
Primary Bedroom: 15x15
Bedroom 2: 12x12
Laundry: 9x8
Balcony/Porch/Lanai: 13x11

Neighborhood Information

Neighborhood Map

Neighborhood Hero

Neighborhood Highlights

Neighborhood Characteristics

Neighborhood Market Trend

Neighborhood Schools

Courtesy of

Agency Name: KW COASTAL LIVING III
Agency Contact: murraycoleman@kw.com
Agent Name: Nikki Weiss

agent picture

Presented by

Agent Name: Leti Mcduffee
Agent Phone: 305.724.0899
Agency Title: The Keyes Company
Request Info

IDX logo

Leti Mcduffee
keyes.com
Agent Cell:
305.724.0899
Office Phone:
305.724.0899

Mortgage Calculator

%
years/fixed
yearly
yearly (est.)

Estimated Payment

$ 1,827.69 Principal & Interest $1,472.55 Property Tax $267.67 Homeowner's Insurance $87.47
Mortgage Logo

Login to My Keyes Account

Pixel